MODEL HOMES & UNITS
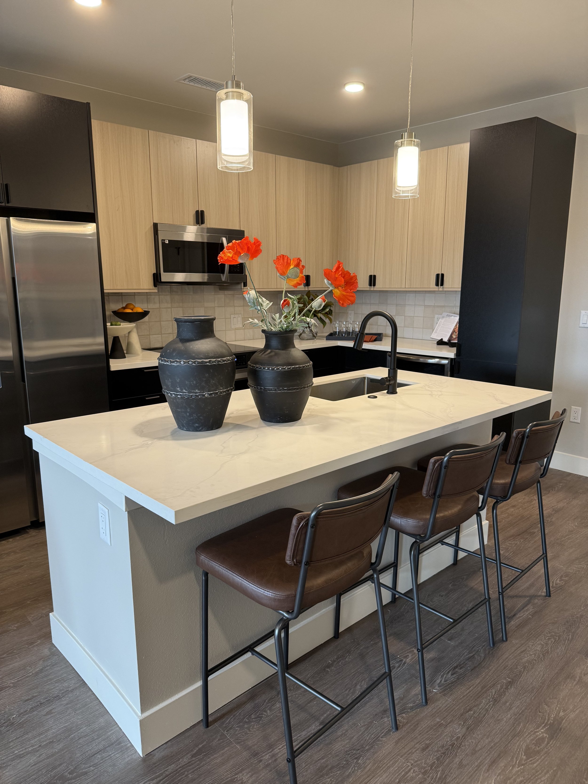
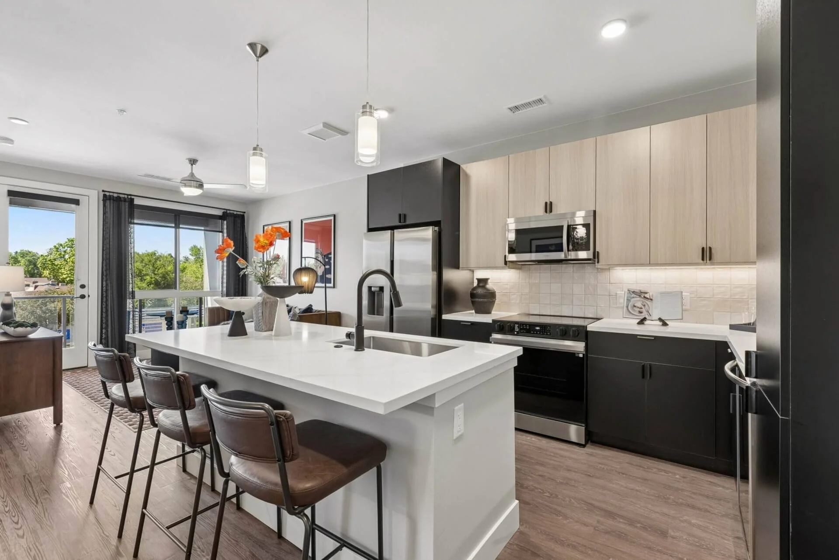
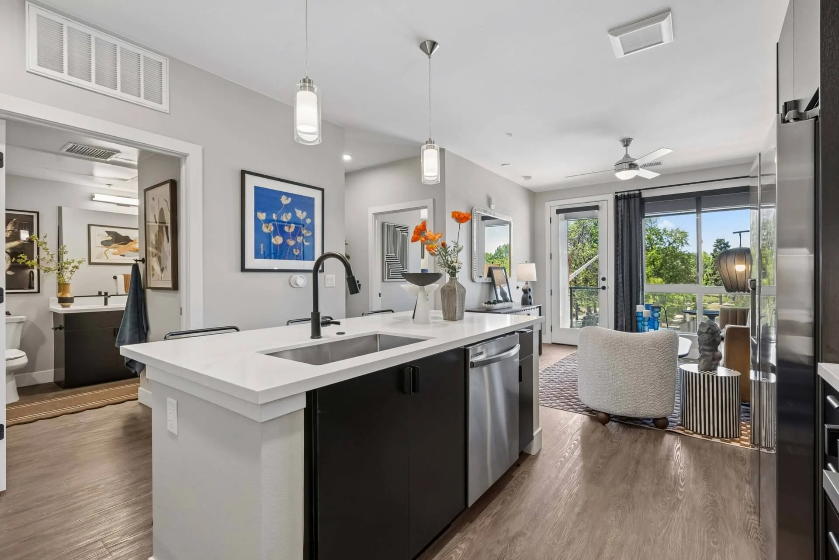
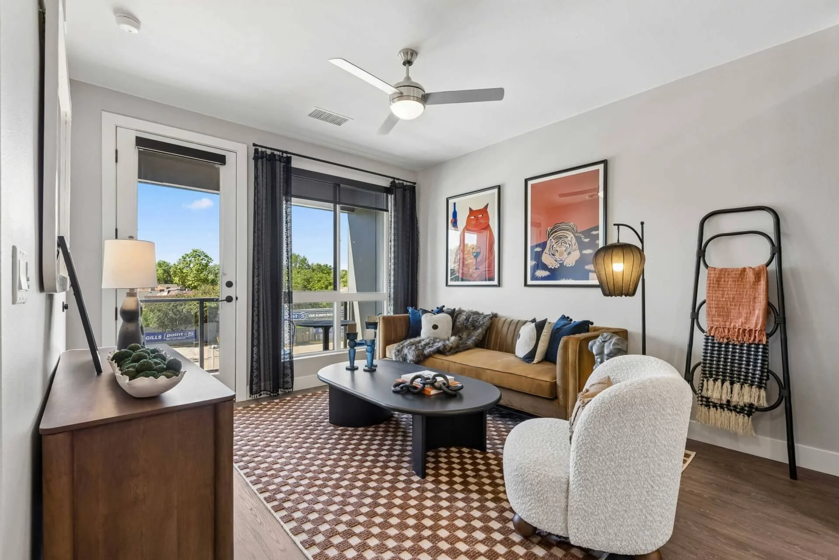
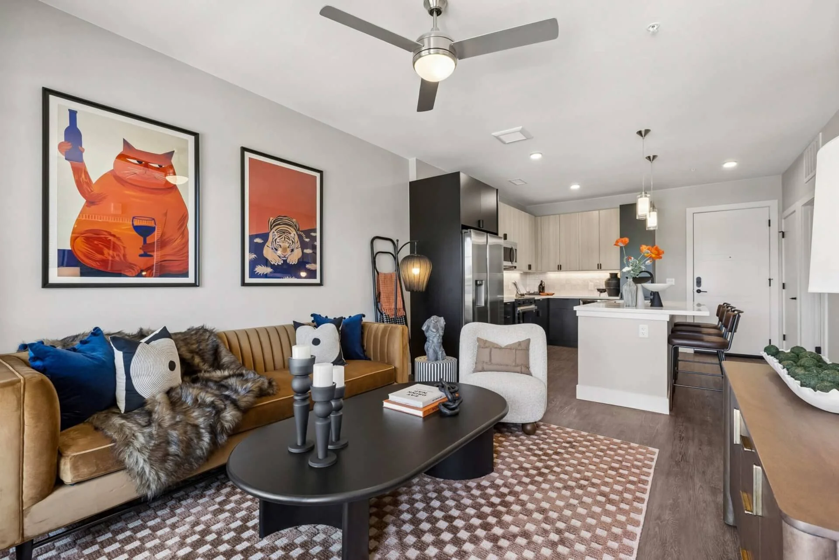
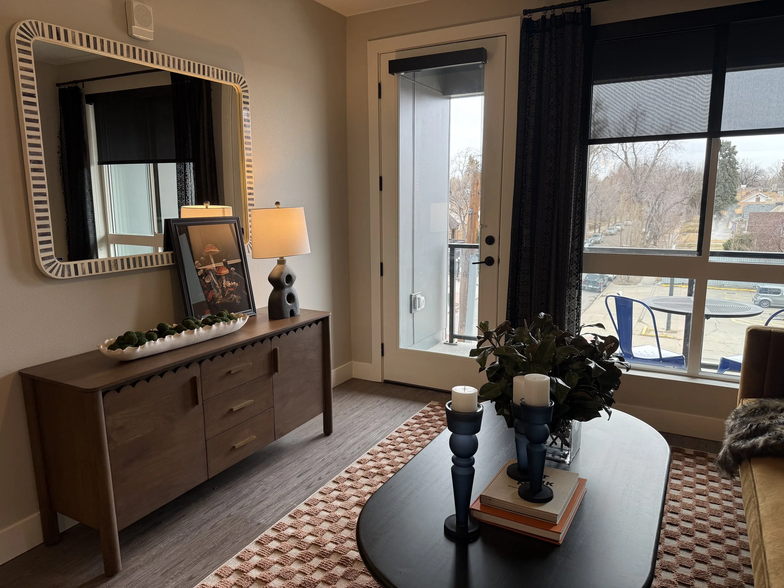
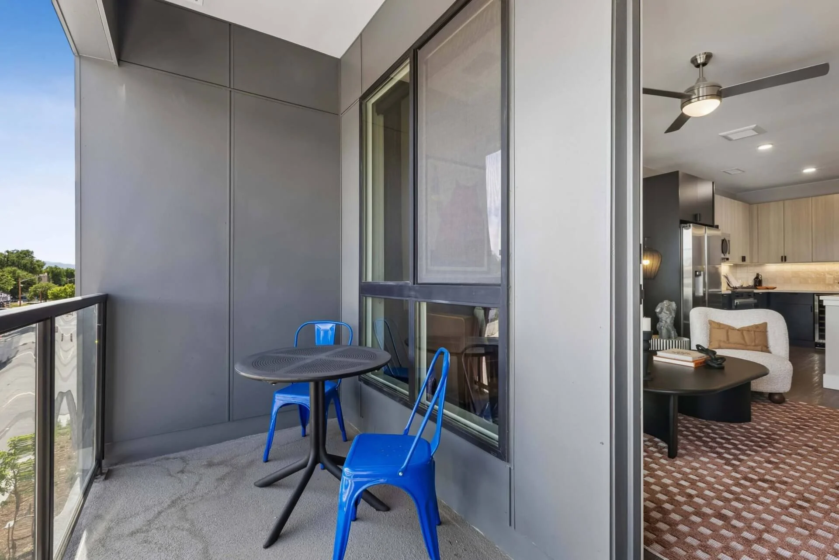
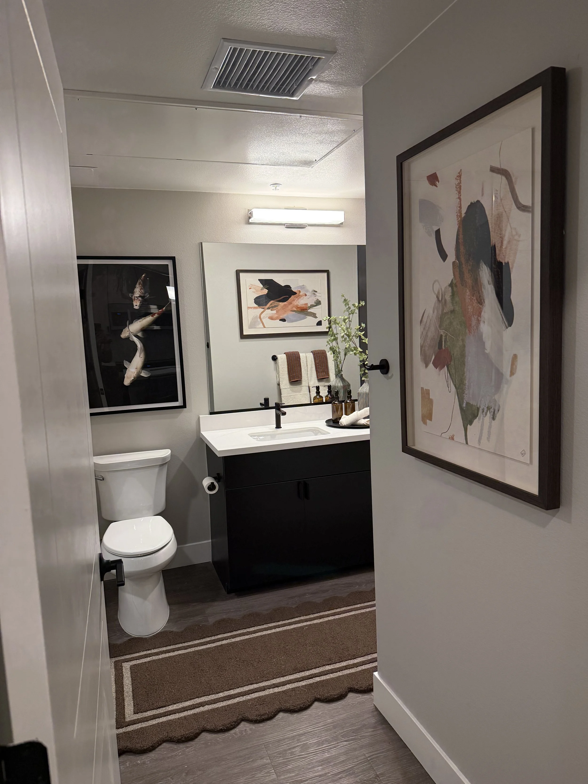
The Marlow
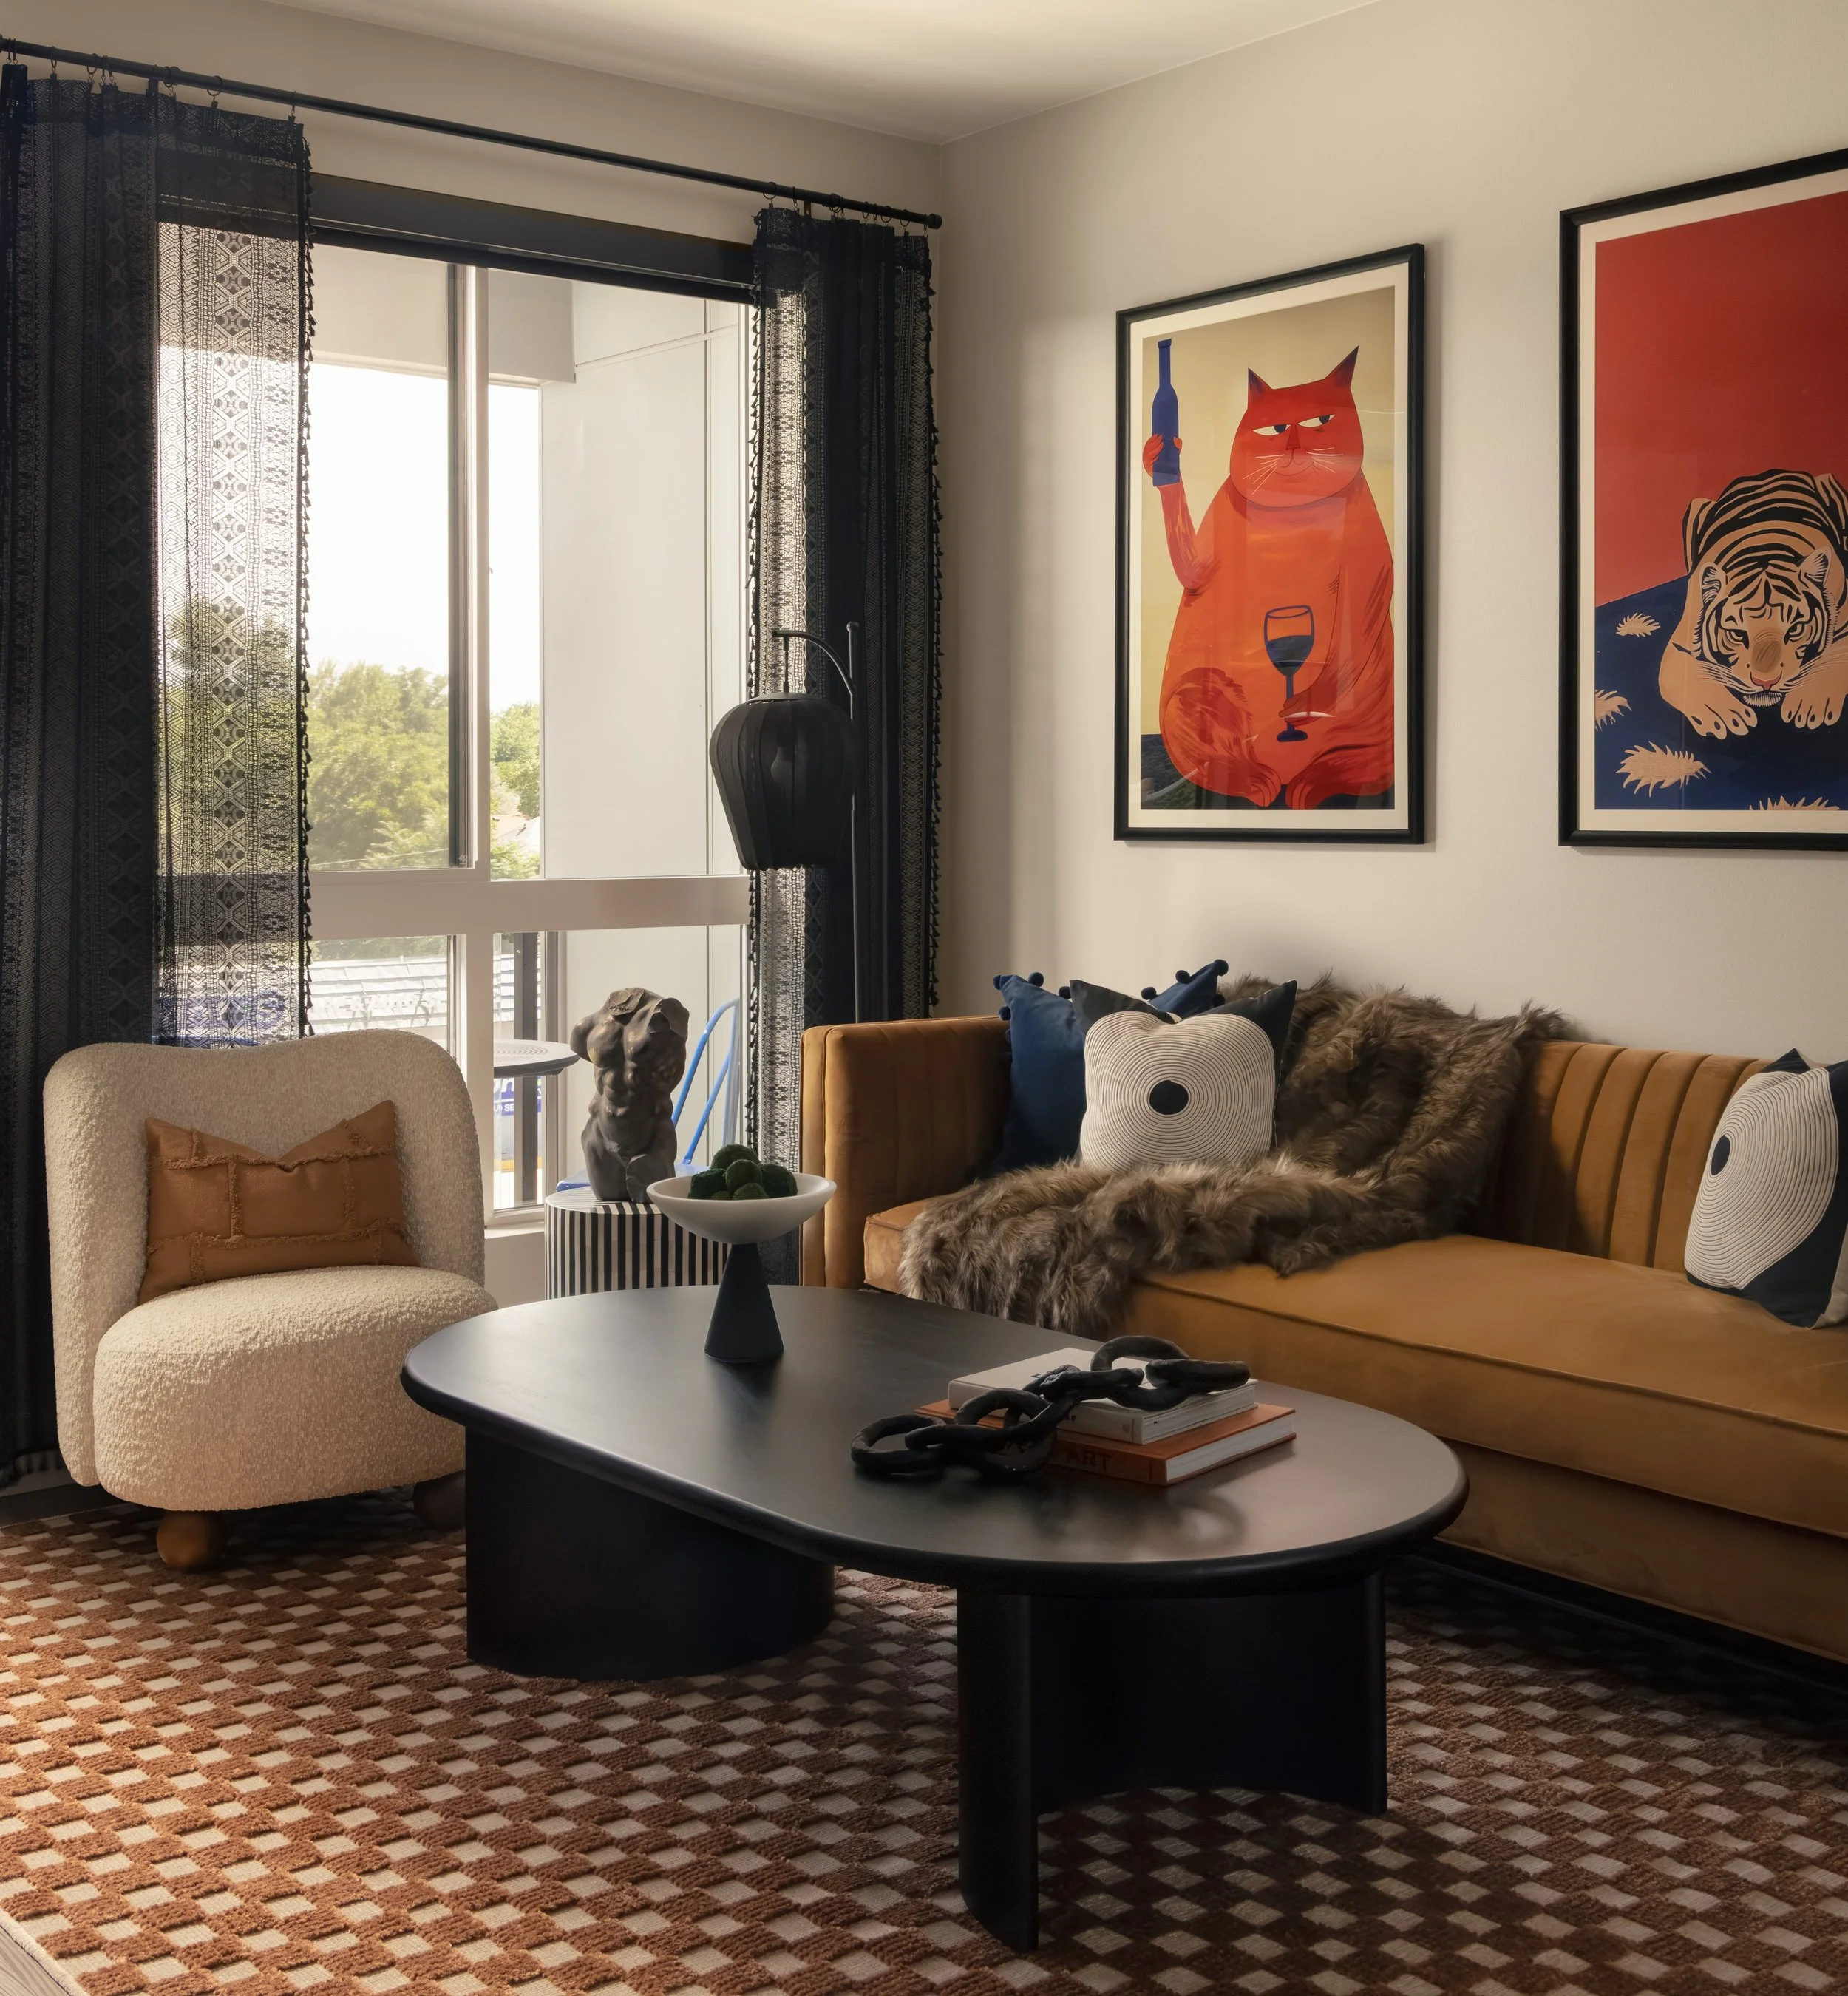
Project Details
Location: Denver, Colorado
Project Type: Multi-Family Residential | Upscale
Project Scale: ~12,000 SF Amenities | 205 Residential Units
Client / Developer: Sable Partners
Design Firm: TRIO
Architect: KTGY
My Role: Design Project Lead
Project Phases: Construction Administration | FF&E | Installation

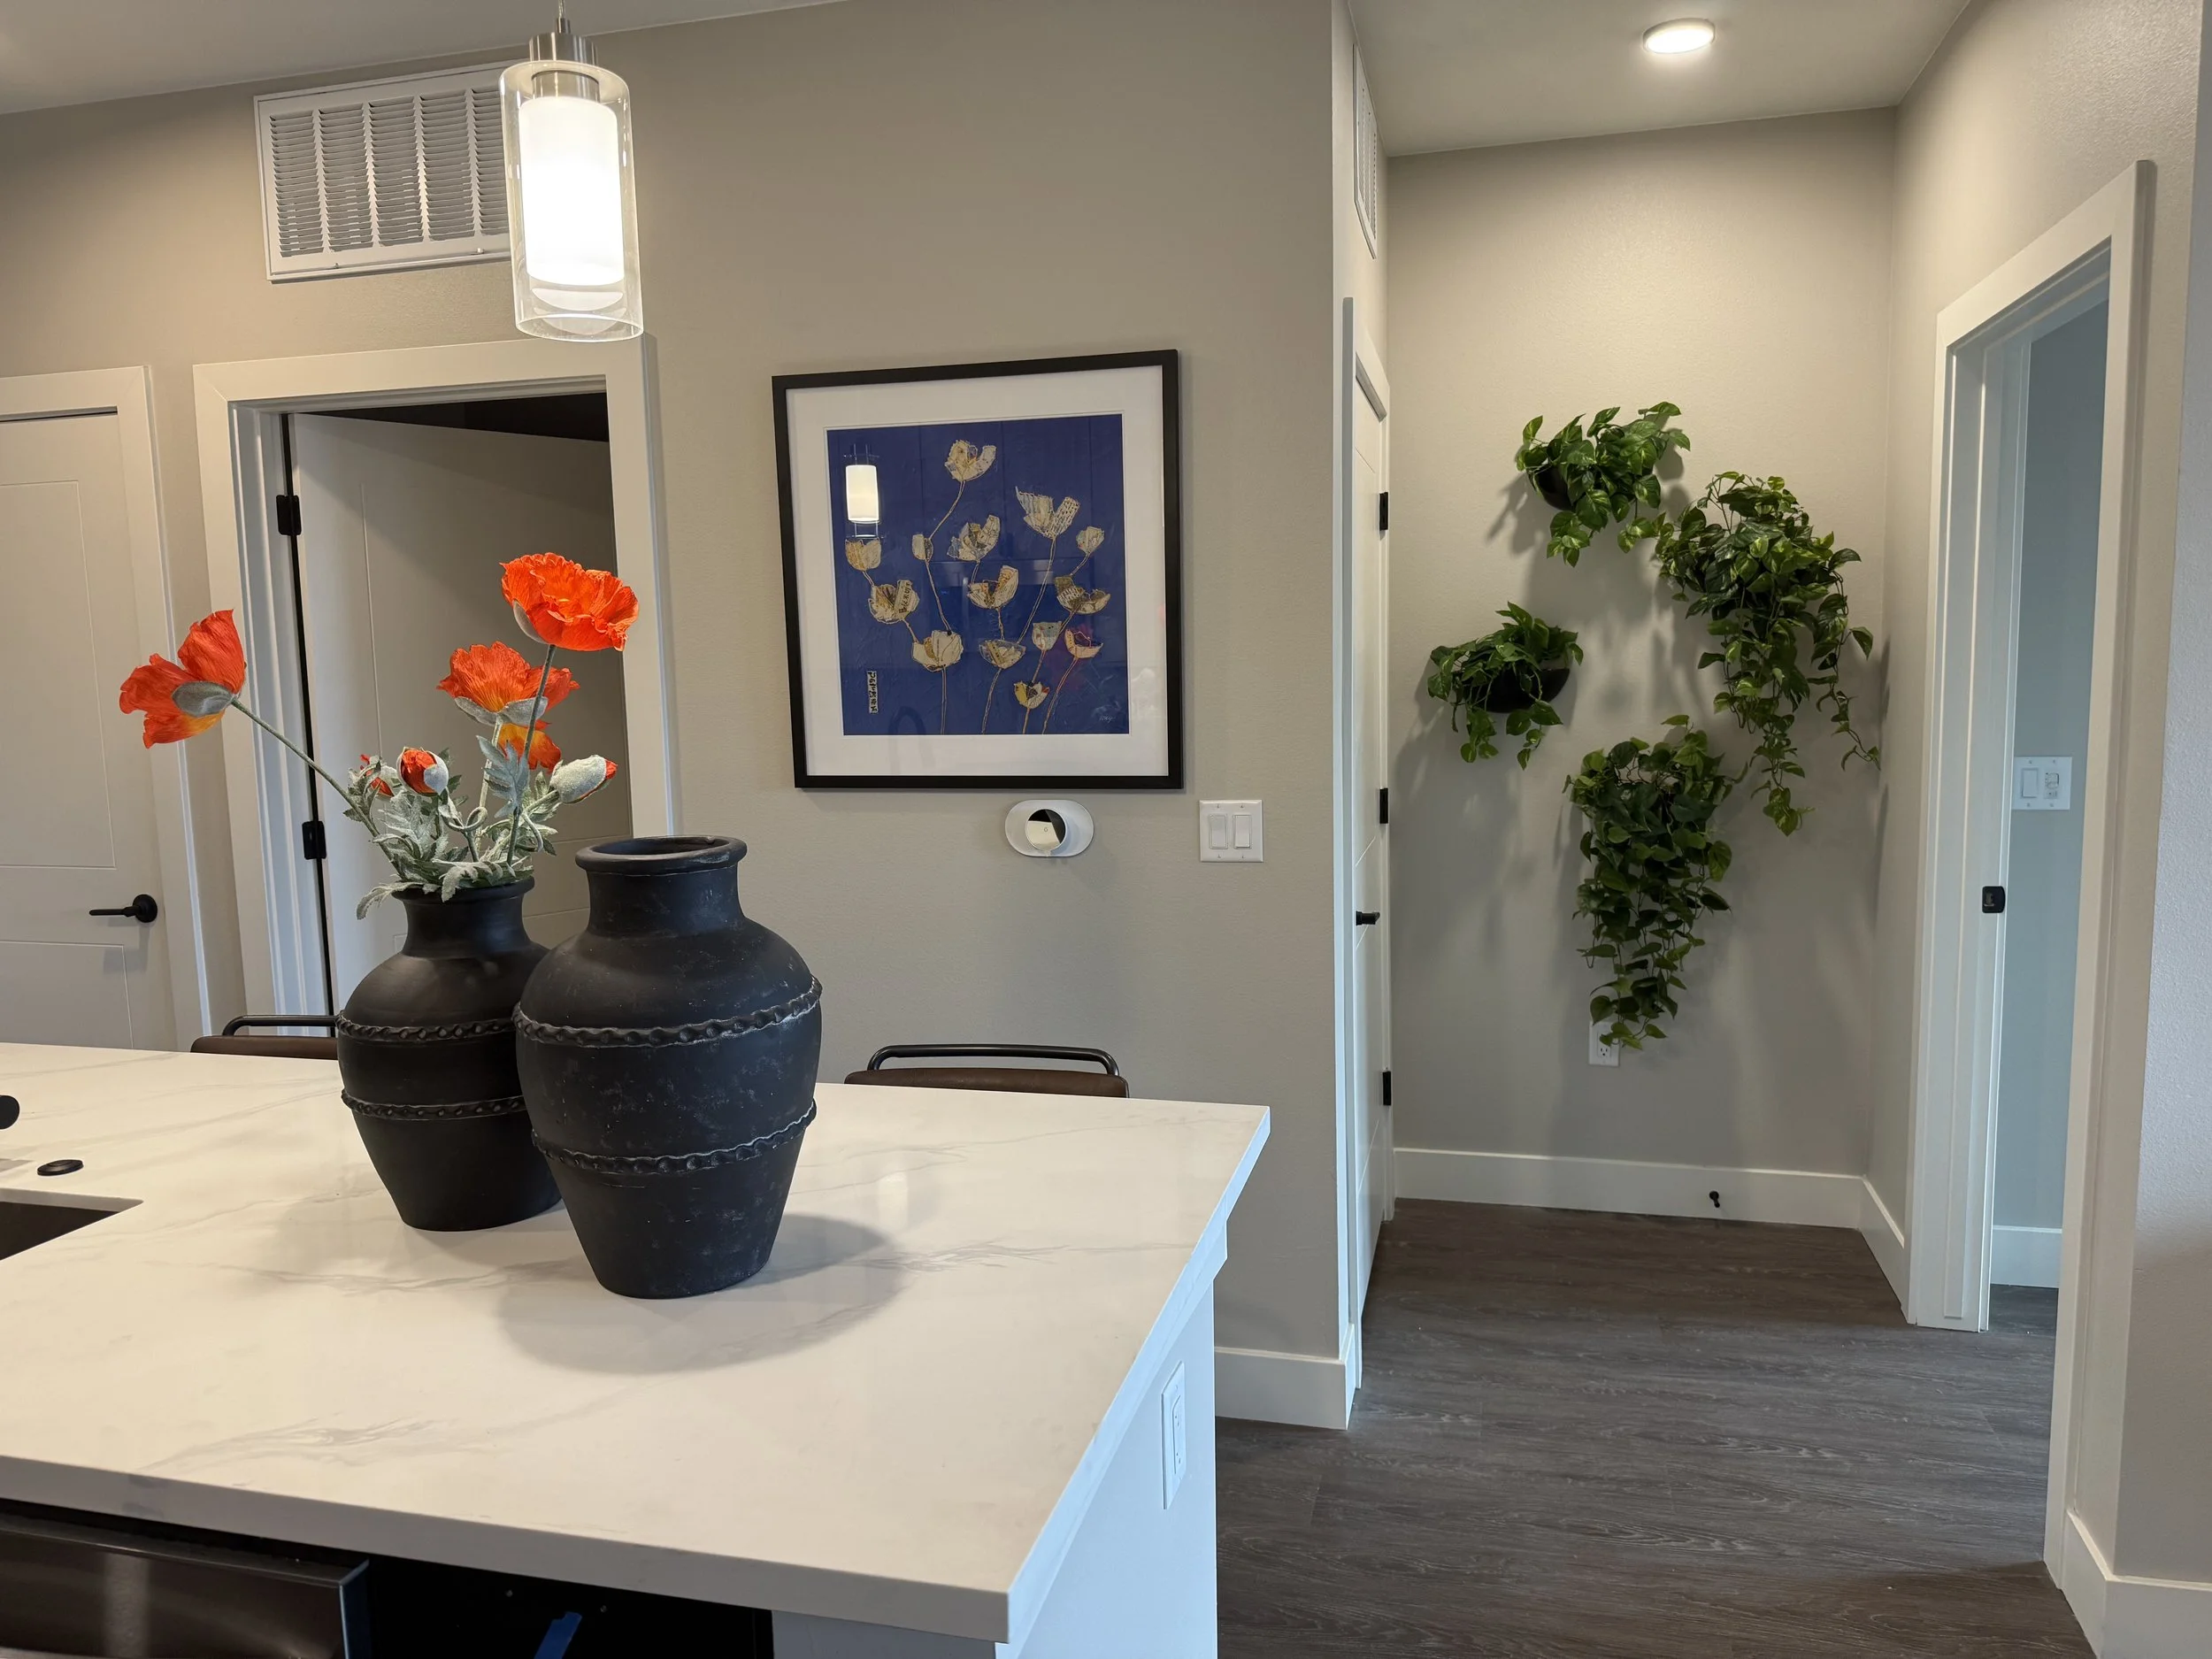
EXPLORE MORE OF THIS PROJECT